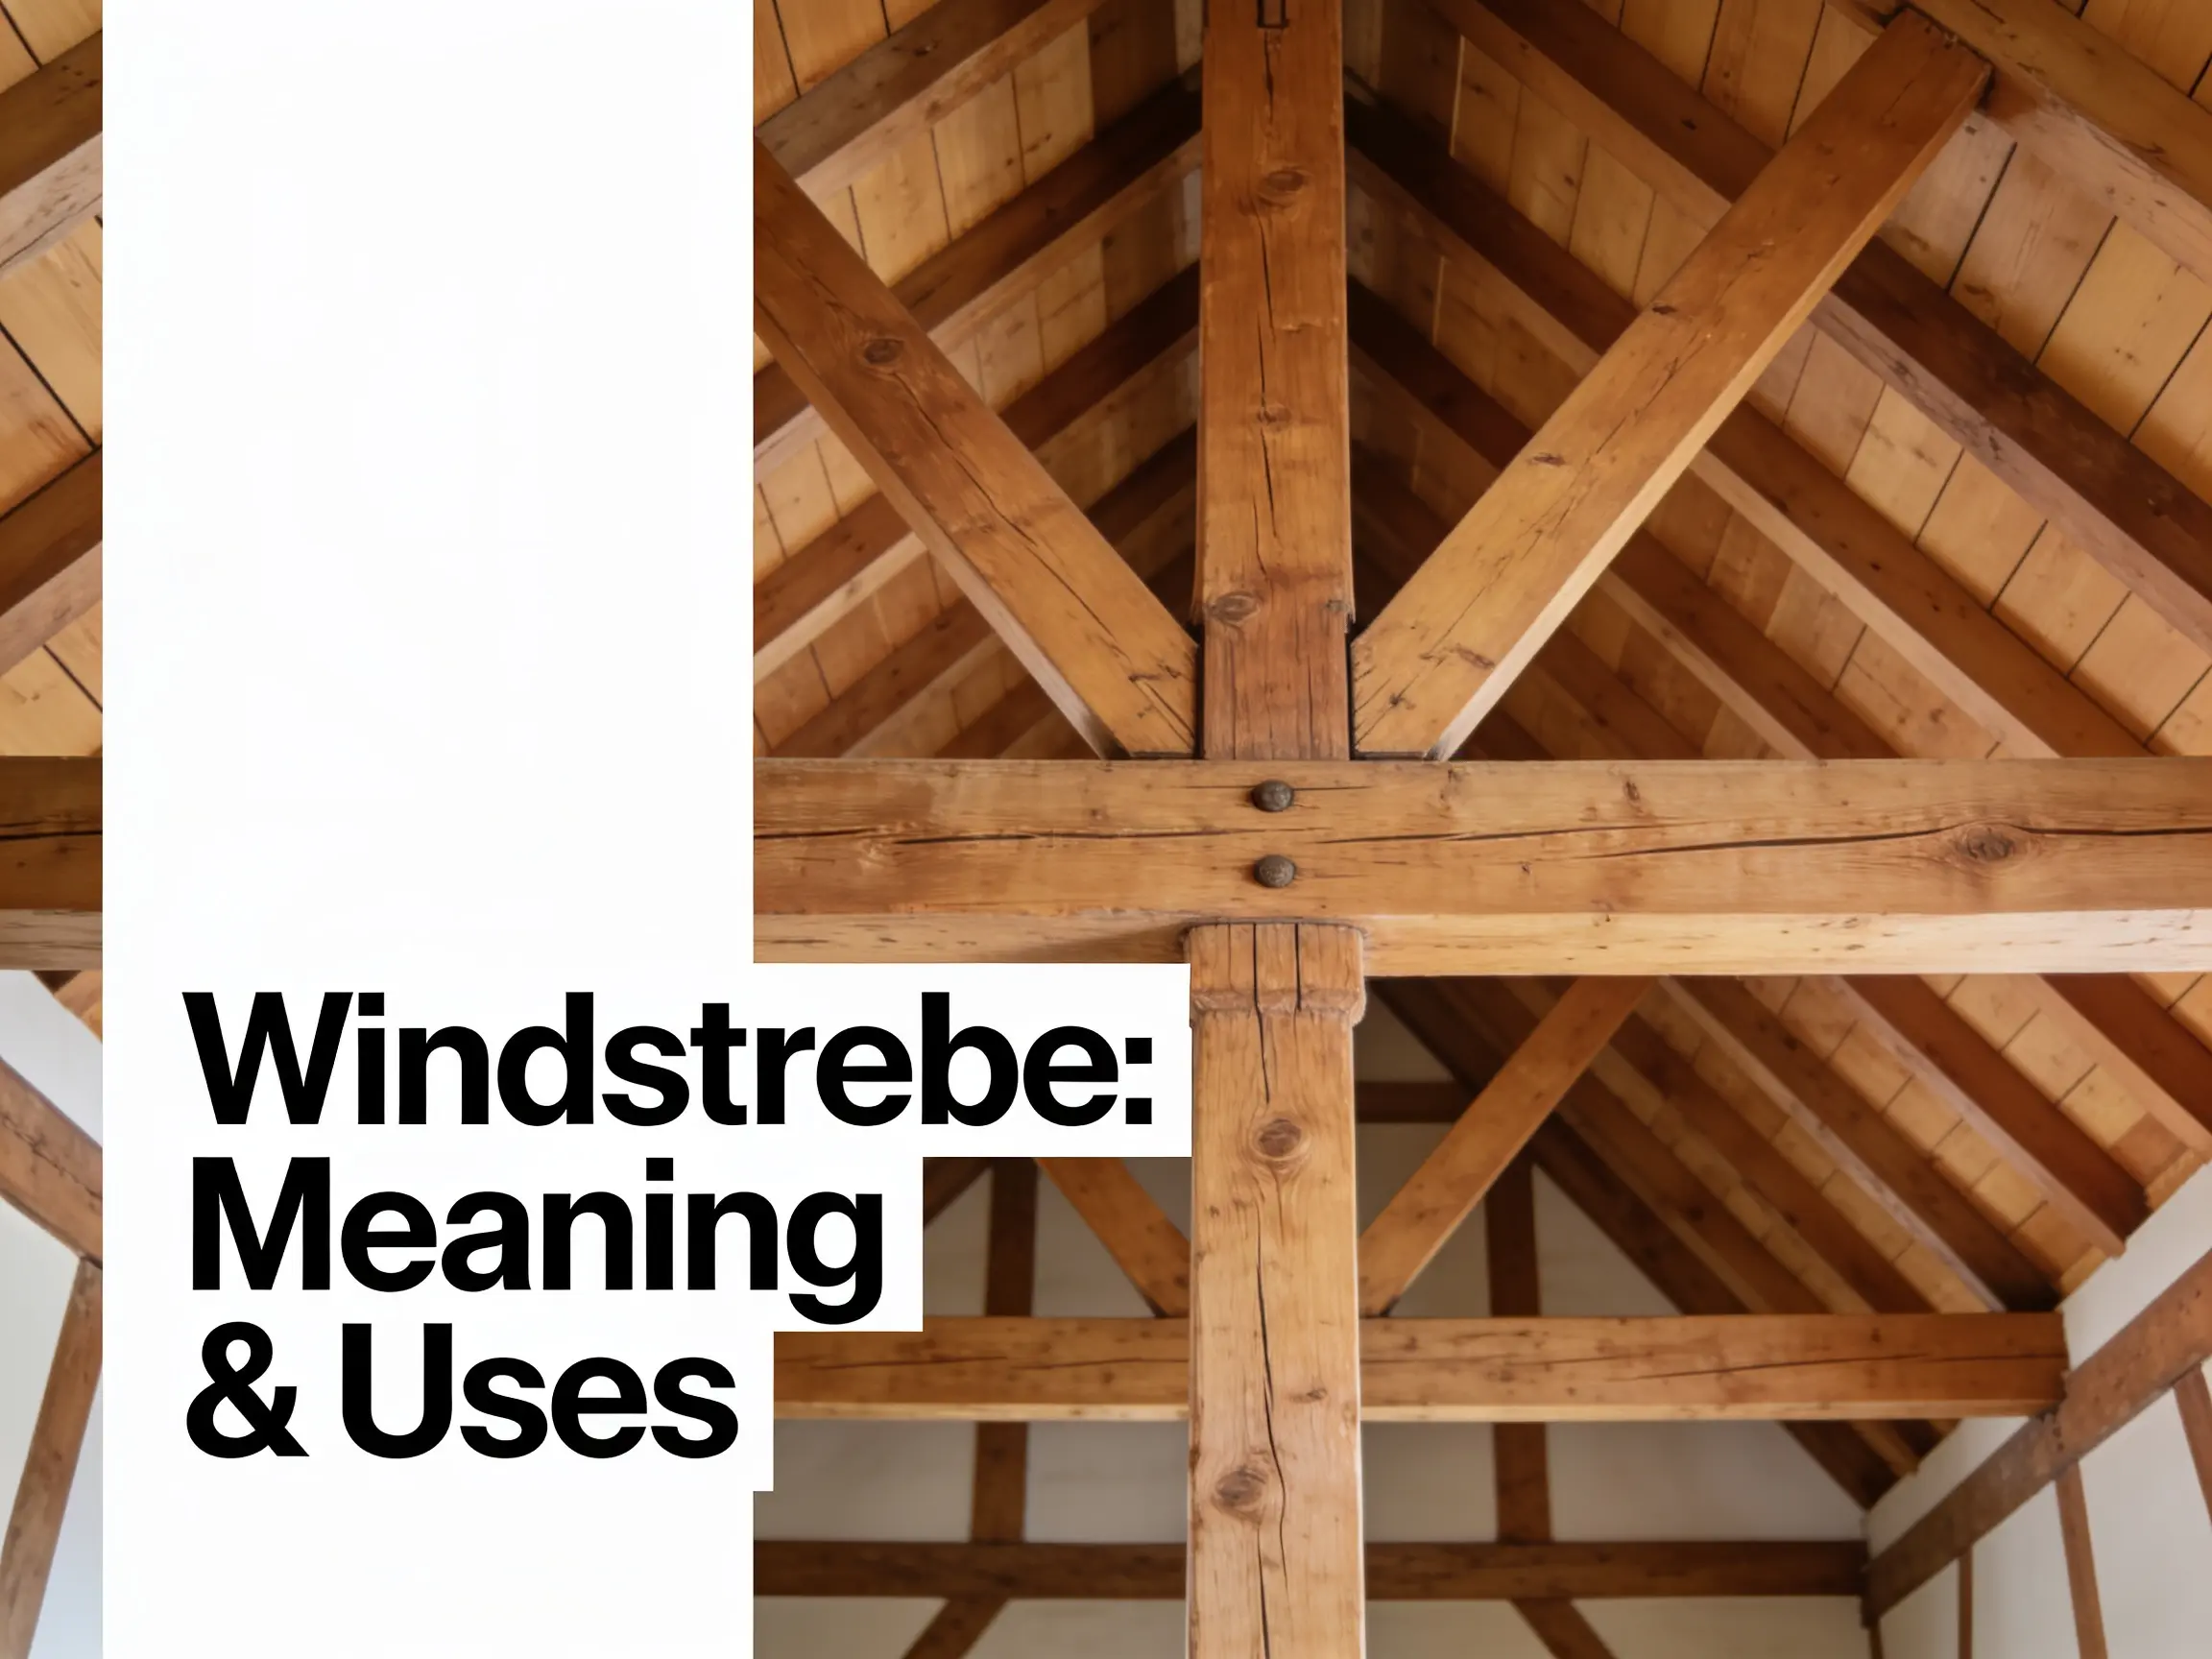
Have you ever noticed diagonal wooden supports inside an old house or beneath a roof and wondered why they’re there? These seemingly simple components can play an important role in keeping a building stable. Windstrebe is a German construction term generally translated as wind brace or diagonal brace, depending on the structural context. It is associated with bracing members that help resist sideways movement in building frameworks.
Understanding Windstrebe is useful for homeowners, construction professionals, architecture students, and anyone researching traditional timber buildings. From historic German houses to modern roof structures, diagonal bracing helps transfer forces through a building’s structural system. The exact design varies with the materials, connections, and engineering requirements, so it’s essential to understand both its purpose and its limitations.
What Is Windstrebe? Meaning and Definition
Windstrebe combines the German words Wind, meaning wind, and Strebe, meaning brace or strut. In construction, the term generally refers to a structural brace associated with stabilizing a framework against lateral forces. The precise English translation depends on how the component is used in a particular building.
A Windstrebe may be installed diagonally between structural members such as posts, beams, rafters, or other supporting elements. Unlike a purely decorative timber feature, a structural brace is designed to perform a specific engineering function.
Its main purposes can include:
-
Reducing unwanted sideways movement in a frame.
-
Helping maintain the intended shape of a roof or wall.
-
Transferring forces between connected structural members.
-
Contributing to the stability of a larger bracing system.
The term should not be treated as the name of one standardized product with a universal size or angle. Its dimensions and connections depend on the structure being designed.
Why Is Windstrebe Important in Building Construction?
Buildings experience more than vertical loads from their own weight, furniture, and occupants. Wind can push against walls and roofs, creating horizontal forces that must travel safely through the structure and ultimately to the foundations.
Without adequate lateral stability, a framework may deform, sway, or place excessive stress on its connections. Windstrebe can help address this problem when incorporated into an appropriately engineered bracing system.
Key benefits of structural bracing
-
Improved stability: Diagonal members help resist changes in the shape of a frame.
-
Better force transfer: Proper connections allow forces to pass between structural components.
-
Roof support: Suitable bracing can help stabilize roof framing against lateral movement.
-
Long-term structural performance: A correctly designed system helps the building perform as intended under its design loads.
-
Architectural character: Exposed timber braces can preserve the traditional appearance of historic buildings.
However, a brace cannot compensate for every structural weakness. The surrounding beams, columns, joints, and foundations must also be capable of carrying the forces transferred through the system.
Common Types and Materials of Windstrebe
The appropriate bracing material depends on the building’s design, structural loads, exposure conditions, and connection details.
| Material or system | Typical application | Main consideration |
|---|---|---|
| Solid timber brace | Traditional roofs and timber-framed walls | Wood quality, dimensions, and joint condition |
| Engineered wood | Modern timber construction | Product specifications and connection design |
| Steel brace or rod | Engineered structural frames | Member capacity, connections, and corrosion protection |
| Metal bracing strap | Roof and timber-frame bracing | Often designed primarily to resist tension |
Timber braces are common in traditional European construction, while modern buildings may use engineered timber, steel members, structural sheathing, or combinations of these systems.
Windstrebe vs. Windrispenband
These two German terms are related but should not be used interchangeably without checking the structural context.
-
Windstrebe: Generally describes an individual brace or strut.
-
Windrispenband: Generally describes a metal bracing strap used in roof construction.
-
Windverband: Refers more broadly to a wind-bracing arrangement or system.
A metal strap may primarily resist tension, whereas a solid timber brace may behave differently depending on its geometry and connections. They are not automatically equivalent replacements.
How Windstrebe Works in Roofs and Walls
The basic principle behind diagonal bracing is easy to understand. Imagine a rectangular frame made from four connected members. When a sideways force acts on it, the frame may lean into a parallelogram shape if its joints allow movement.
A properly designed diagonal brace helps restrict that deformation by connecting different parts of the frame. This principle is often associated with triangulation, a fundamental concept in structural engineering.
Practical example: A timber roof
Consider a timber-framed house with rafters, beams, and supporting posts. Wind pressure can act on the roof and exterior walls, creating forces that need to be transferred through the structure.
An appropriately positioned brace may connect a post to a beam or link members within the roof framework. Its effectiveness depends on its orientation, dimensions, joint strength, and the rest of the bracing arrangement.
What determines a brace’s effectiveness?
Several factors matter:
-
Placement: The brace must be positioned according to the structural design.
-
Material: Timber and steel have different strength and deformation characteristics.
-
Connections: Fasteners and joints must transfer the forces they are designed to resist.
-
Load path: The overall structure must safely carry forces toward its supporting elements and foundations.
-
Condition: Decay, corrosion, loose fasteners, or damaged joints can compromise performance.
These details explain why adding a diagonal piece of wood is not, by itself, a reliable substitute for professional structural design.
Windstrebe Installation, Maintenance, and Common Mistakes
Installing or modifying structural bracing requires more than selecting a strong-looking material. The correct design depends on the building’s configuration, expected loads, applicable codes, and the capacity of connected members.
For new construction, a qualified structural engineer or appropriately licensed design professional should determine the bracing arrangement. In the United States, the applicable building code and local requirements must be checked rather than assuming that European terminology automatically determines the design standard.
For existing buildings, watch for these common problems:
-
Removing a brace to create additional attic or wall space without a structural assessment.
-
Replacing timber bracing with metal straps without verifying equivalent structural performance.
-
Using unsuitable fasteners or poorly executed joints.
-
Ignoring water leaks that may cause timber decay.
-
Painting over or concealing damage before investigating its cause.
-
Assuming that an older brace is unnecessary simply because the building has stood for decades.
Regular visual checks can help identify warning signs such as cracked timber, rusted fittings, loose connections, or unusual movement. These observations cannot confirm structural safety, though. If a brace appears damaged or a roof or wall has shifted, arrange an assessment by a qualified professional before attempting repairs.
Windstrebe in Traditional and Modern Architecture
Windstrebe is particularly relevant when studying traditional timber-framed buildings, including historic European houses and roof structures. In these buildings, exposed diagonal braces may contribute to both structural stability and architectural character.
Modern construction uses the same broad principle of resisting lateral forces, although it may employ different systems. Engineered timber frames, steel bracing, structural panels, and purpose-designed connectors can all contribute to a building’s lateral stability.
For renovation projects, the most important consideration is preserving the intended structural load path. A brace that appears small or visually unimportant may still be part of a larger system. Before removing, relocating, or replacing one, have the structure evaluated by a qualified professional.
The terminology is also useful when interpreting German architectural drawings, historical construction documents, or building specifications. Because technical terms can vary with context, confirm the intended component rather than relying on a literal translation alone.
Frequently Asked Questions About Windstrebe
1. What does Windstrebe mean in English?
Windstrebe is a German construction term generally translated as wind brace, diagonal brace, or sway brace, depending on the context. It usually describes a structural member associated with stabilizing a building framework against lateral movement.
2. What is the main purpose of Windstrebe?
Its main purpose is to help resist sideways deformation in a structural frame. When correctly designed and connected, a brace transfers forces to other structural members as part of a complete load-resisting system.
3. Where is Windstrebe commonly used?
Windstrebe is associated with timber-framed walls, traditional roof structures, historic buildings, and other braced frameworks. The exact configuration depends on the building’s design and engineering requirements.
4. Is Windstrebe the same as Windrispenband?
No. Windstrebe generally refers to a brace or strut, while Windrispenband generally refers to a metal bracing strap. Their structural behavior can differ, so they should not be substituted for one another without proper assessment.
5. Which material is best for Windstrebe?
There is no single best material for every project. Timber, engineered wood, and steel can all be appropriate in different circumstances. Selection depends on the required strength, building configuration, environmental conditions, and connection design.
6. Can I remove a Windstrebe during renovation?
Not without first determining its structural function. Removing a brace can weaken a roof or wall’s resistance to lateral forces. A qualified structural professional should assess the building and specify any necessary replacement support.
7. How can I tell if a Windstrebe is damaged?
Look for cracked or decayed timber, corrosion, loose fasteners, damaged joints, or movement in nearby structural members. These signs warrant professional evaluation, especially if the roof or wall appears to have shifted.
Conclusion
Windstrebe describes a structural bracing concept that connects traditional construction methods with modern engineering principles. Whether used in a timber-framed wall or a roof structure, a properly designed brace can help resist lateral movement and contribute to overall building stability.
Remember these key points:
-
Windstrebe generally means a wind brace or diagonal structural brace.
-
Timber, engineered wood, and steel may be suitable depending on the application.
-
A brace’s connections and the surrounding load path are as important as the member itself.
-
Damaged or altered bracing should be assessed before repairs or renovation.
If you’re researching a historic building or planning construction work, start by identifying the brace’s actual function. Professional assessment and appropriate structural design are the safest ways to ensure that the entire framework continues to perform as intended.