
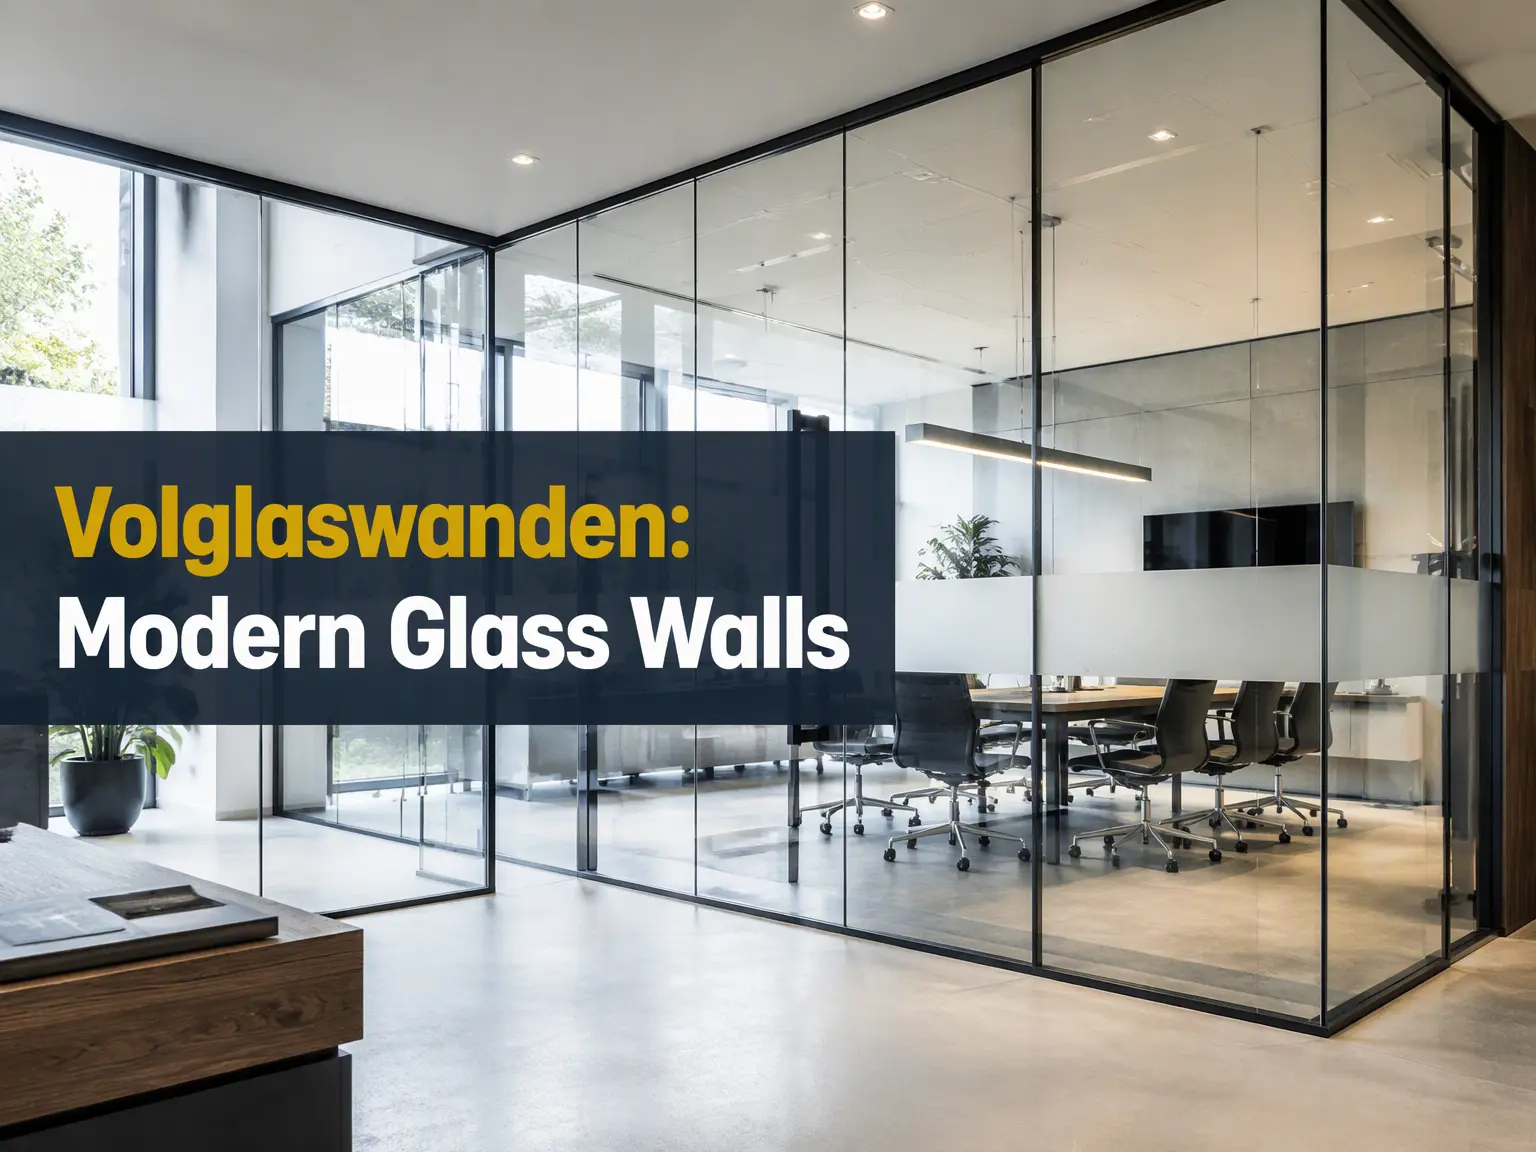
Imagine dividing a busy office into meeting rooms without making it feel darker or smaller. That is where volglaswanden can be useful. The Dutch term generally describes full-height glass partition walls that create separate spaces while keeping light and sightlines open. They can work in offices, showrooms, reception areas, home offices, and other modern interiors. The real value, however, is not simply the sleek appearance. Glass selection, acoustic control, privacy, safety, doors, framing, and installation all affect how well a wall performs. This guide explains the practical choices behind volglaswanden, including where they work best, what to compare before ordering, and which mistakes can turn an attractive installation into an expensive headache.
What Are Volglaswanden?
Volglaswanden are floor-to-ceiling glass partition systems used to divide interior areas without creating the visual weight of drywall or masonry. Most designs combine large safety-glass panels with slim aluminum profiles, creating separation while preserving daylight, visibility, and a connected feeling.
Why Volglaswanden Matter
The strongest reason to choose glass is balance. You gain defined rooms without completely closing them off. Daylight can travel farther, sightlines remain open, and a floor plan can feel more generous. For businesses, that combination supports a contemporary appearance.
Main Benefits of Glass Walls
A well-designed system can improve several parts of a space at once. It can organize circulation, preserve daylight, support collaboration, and create a refined finish. Maintenance is straightforward because smooth glass mainly needs routine cleaning, while framing requires little attention.
| System | Best fit | Main advantage |
|---|---|---|
| Single glazing | Offices, corridors, reception | Light and simplicity for interiors |
| Double glazing | Meeting rooms, private offices | Better acoustic separation for work |
| Frosted glass | Private areas | Visual privacy while preserving daylight |
| Laminated glass | Safety-focused areas | Better glass retention after breakage |
Single-Glazed Volglaswanden
Single-glazed systems suit projects where visual openness matters more than maximum acoustic separation. They can work well for reception zones, corridors, studios, and offices with moderate noise demands. Their simpler construction can also reduce material use compared with complex assemblies.
Double-Glazed Glass Wall Systems
Double glazing is worth considering when conversations, concentration, or confidential meetings require stronger acoustic separation. The two-layer construction can outperform basic single glazing, but results depend on the complete assembly, including seals, profiles, doors, ceiling connections, and surrounding construction details.
Clear, Frosted, and Tinted Glass
Clear glass maximizes visibility, while frosted or patterned treatments provide visual privacy without making rooms completely dark. Tinted options can change appearance and light balance. Choose the finish according to the room’s purpose and lighting conditions rather than selecting it only for looks.
Acoustic Performance and Privacy
Glass is not automatically soundproof. If privacy matters, compare tested acoustic ratings for the complete wall and door assembly. Laminated acoustic glass, double glazing, tight seals, and door details can improve performance, while gaps around doors or ceilings undermine results.
Safety Glass and Thickness
Safety should come before styling. Tempered and laminated glass are choices, but the correct specification depends on panel size, height, location, impact risk, and local requirements. Do not select thickness from appearance alone; have the system supplier verify the specification.
Where Volglaswanden Work Best
Offices remain a major use because glass can separate meeting rooms, private offices, and collaboration areas without destroying visual continuity. They also work well in showrooms, reception areas, consultation spaces, home offices, and residential interiors where openness matters today.
Glass Walls for Home Offices
A home office enclosed with glass can create a dedicated work zone while keeping the room visually connected. Frosted sections, curtains, or blinds can add privacy during calls. Before installation, consider glare, furniture placement, door swing, cleaning access, and electrical routing.
Glass Walls for Commercial Spaces
Retail stores, hospitality areas, clinics, and reception spaces can use glass partitions to guide movement while keeping areas visible. They can also reinforce a brand’s visual identity through coordinated profiles, privacy film, etched graphics, or printed designs throughout the space.
Choosing Frames and Profiles
Framed systems can provide a stronger visual boundary and practical support, while minimal-profile designs emphasize transparency. Aluminum is common because it is light and adaptable. Compare profile dimensions, finish, joint details, door compatibility, and replacement availability before choosing a system.
Glass Doors and Hardware
The door is part of the wall’s performance, not an afterthought. Hinged, pivot, and sliding options can work depending on space and traffic. If acoustic control matters, specify seals, closers, thresholds, handles, and hardware together so the doorway remains effective.
Installation Planning
Accurate measurement is critical because large glass panels cannot simply be trimmed like drywall after delivery. Confirm finished floor and ceiling levels, openings, door positions, service routes, and structural conditions before fabrication. Professionals should verify dimensions and coordinate work with other trades.
Maintenance and Cleaning
Glass walls are easy to maintain when installed correctly. Use suitable glass cleaner, a soft cloth, and regular cleaning intervals based on traffic. Avoid abrasive materials that can damage coatings or hardware. Inspect seals, fittings, doors, and visible joints occasionally so issues are addressed early.
Cost Factors to Compare
There is no useful single price for volglaswanden because costs change with glass type, dimensions, doors, profiles, acoustic requirements, finishes, delivery, and installation. Ask suppliers for itemized quotations so you can compare equivalent specifications rather than choosing the lowest headline price.
| Decision | What to check |
|---|---|
| Glass | Safety type, thickness, size, tested performance |
| Acoustics | Wall and door rating, seals, gaps, complete assembly |
| Profiles | Finish, joints, durability, replacement options |
| Doors | Swing, seals, hardware, access, acoustic details |
| Installation | Measurements, floor and ceiling conditions, service routes, coordination |
Common Design Mistakes
A beautiful glass wall can still perform poorly if privacy, acoustics, glare, or door operation are ignored. Another mistake is choosing a system before checking ceiling and floor conditions. Treat the wall as a complete assembly and define performance requirements before finishing.
How to Choose the Right System
Start with the room’s job: decide how much privacy, sound control, transparency, durability, and flexibility you need. Then compare glass, framing, doors, finishes, and installation as one package. Request drawings, tested performance data, warranty terms, and a detailed quotation before approval.
Volglaswanden: A Practical Buying Checklist
Before ordering, confirm measurements, safety-glass specification, acoustic targets, privacy treatment, profile finish, door hardware, installation scope, maintenance expectations, and local code requirements. Comparing these details early helps prevent expensive changes later and makes supplier quotations easier to evaluate fairly.
Conclusion
Volglaswanden can make interiors feel brighter, more connected, and easier to organize without giving up useful separation. The best result comes from matching glass, acoustics, privacy, safety, doors, profiles, and installation to the room. Plan carefully, compare complete systems, and prioritize performance.